Event Diagramming Software for Wedding Venue Layouts
To-scale floor plans catch spacing problems that rough sketches miss before setup day.
A wedding venue is a layered spatial puzzle, and the piece most couples underestimate is that ceremony rows, cocktail hour flow, reception tables, a dance floor, catering access, and exit lanes all need to share the same room. Usually on the same evening. When you're working from a rough PDF or a verbal description from your coordinator, things get lost fast.
Dance floor placement is almost always the first casualty. "Center of the room" sounds obvious until you've added a head table, a band setup, and twelve guest tables. Suddenly the dance floor is shoved into a corner or blocking the catering path entirely. A to-scale floor plan catches this before anyone has moved a single chair.
Other details only become visible when you're working with accurate measurements:
Quieter seating zones for elderly guests, away from the speakers
Seats near an exit for parents with infants
Accessible paths wide enough for mobility aids, which have specific clearance requirements
Table configuration changes that can open up usable capacity without changing the room
That last one surprises people. Switching from round tables to rectangular, or just adjusting spacing, can add room for more guests or a larger dance floor. You'd never find this on a rough sketch because a rough sketch isn't to scale and nobody's doing the math.
The 3D walkthrough capability some platforms offer goes further. You're looking at the space from multiple angles, including a bird's-eye floor plan and a virtual walk through the reception. You can see whether the sightline from Table 7 to the stage is blocked by a pillar. Whether the bar placement creates a bottleneck near the entrance. Most couples carry some mental image of what their reception will look like. These tools are what close the gap between that image and what actually shows up on setup day.
The main platforms couples and planners are using right now
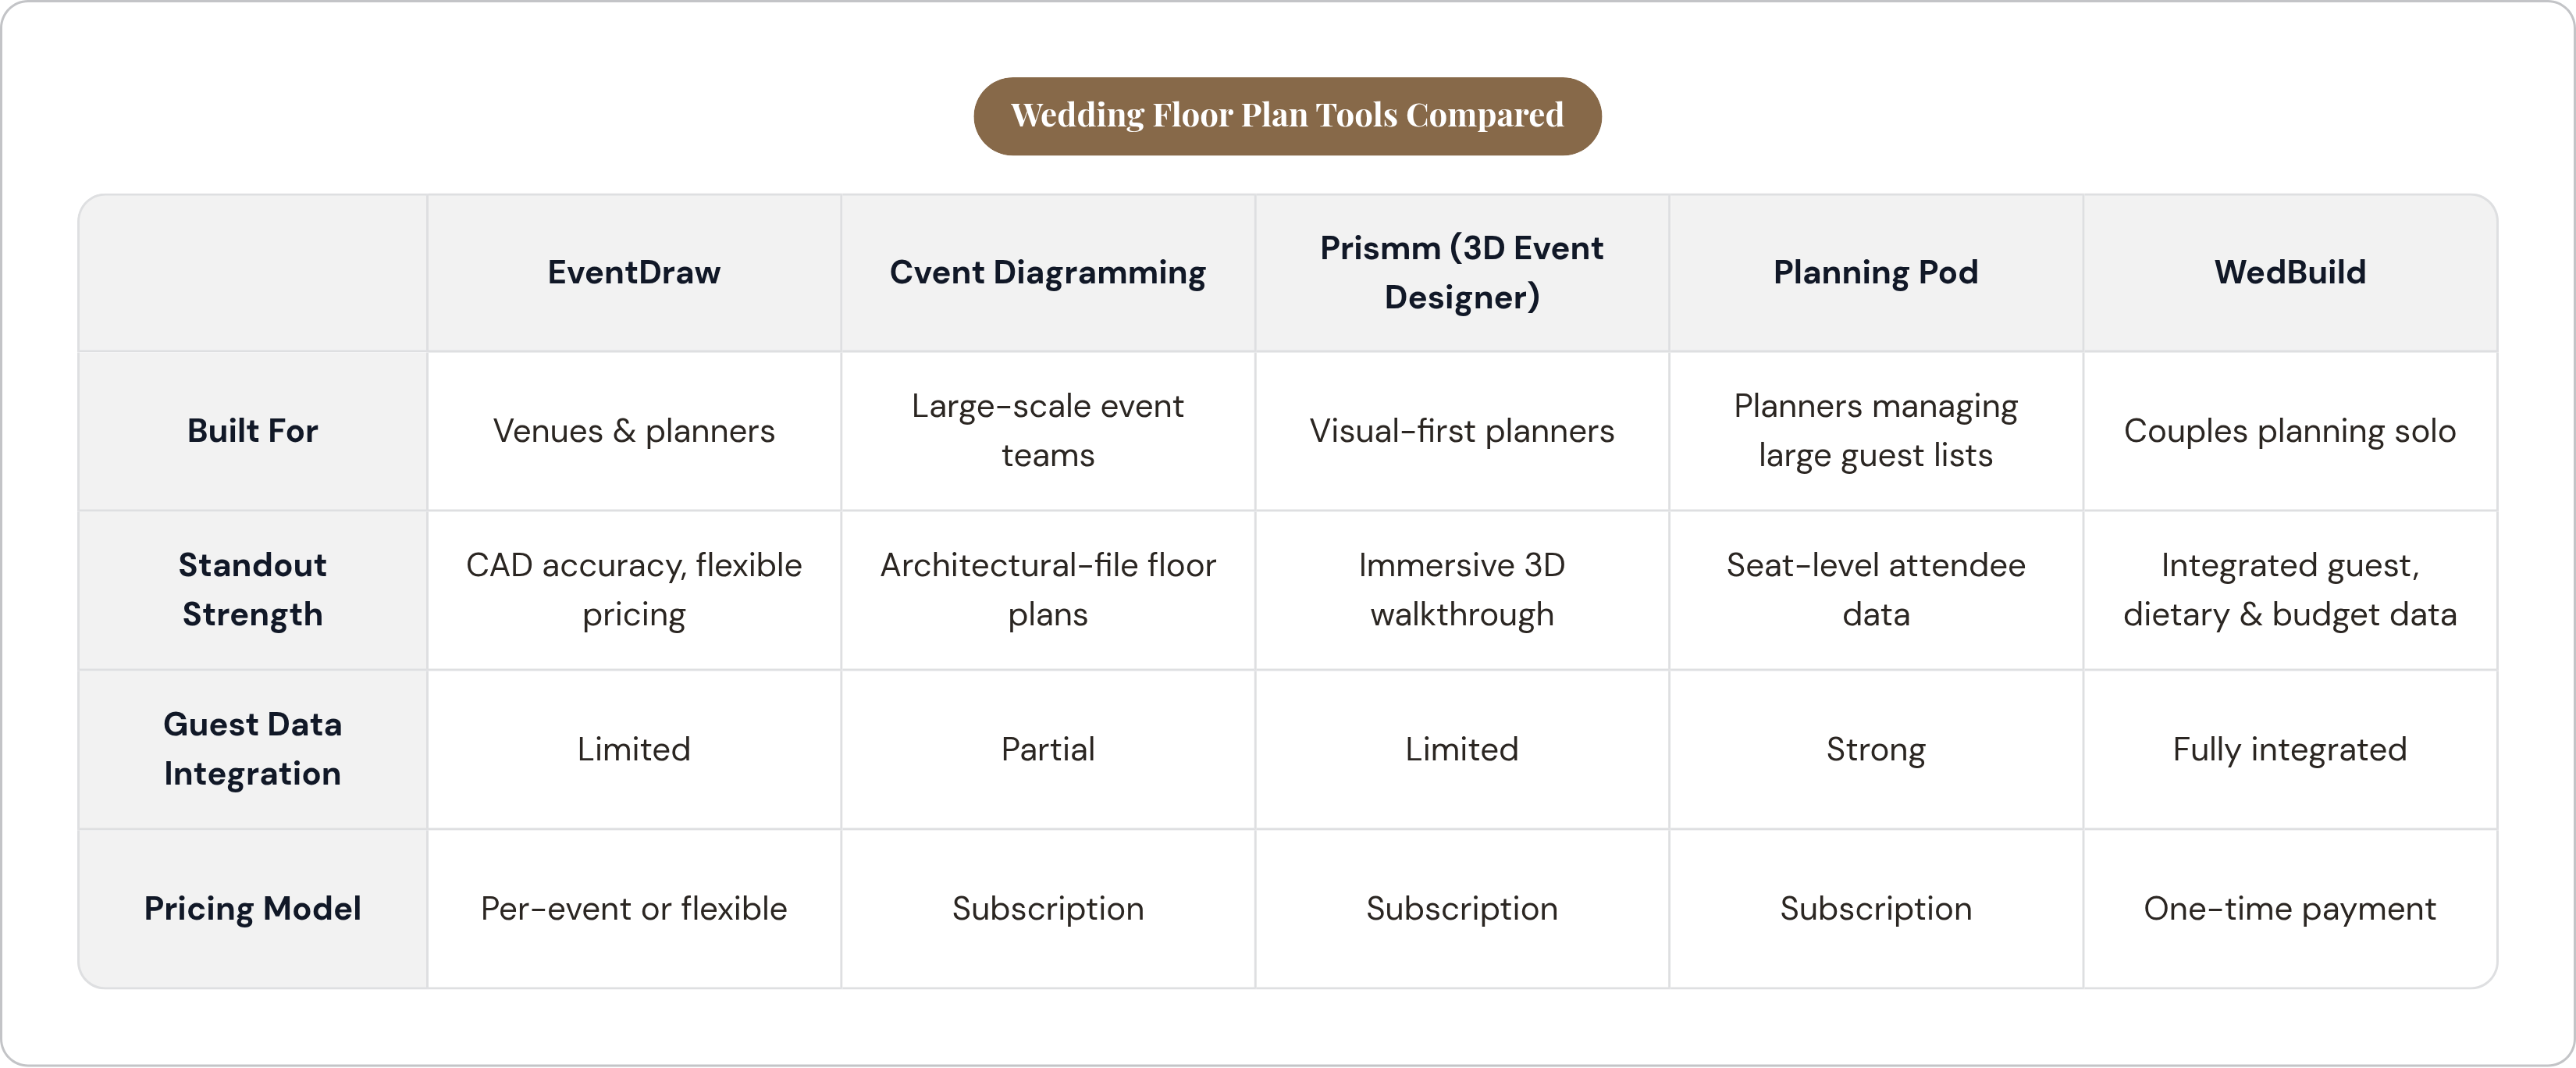
There are more options here than most couples realize, and they're not all built for the same type of user.
EventDraw is built for venues and planners who want precision without enterprise pricing. It works with more than 5,000 furniture shapes, produces CAD-accurate diagrams, and supports real-time mobile sharing. It runs on a per-event or flexible basis rather than a long-term contract, which sets it apart from some of the bigger platforms.
Cvent Event Diagramming (formerly Social Tables) is the heavy hitter. Cloud-based, multi-user collaboration with view and edit permissions, floor plans built from the venue's own architectural files. DWG, CAD, PDF. The result is a plan your catering team and venue coordinator will actually trust on setup day. It's built for scale, so it carries more features than most couples will ever open.
3D Event Designer / Prismm (formerly AllSeated) is the strongest option if immersive visualization is your priority. Couples can walk through the space virtually, recolor and resize furniture to match their theme, and share the model directly with a planner or vendors. If you need to see it to believe it, this one is worth a look.
Planning Pod takes a different approach. It layers attendee data directly into the floor plan. Names, meal choices, RSVP status, and VIP flags are visible seat by seat. There's also a check-in app for day-of tracking, useful if your venue coordinator is managing a large guest list at the door.
SmartDraw is a broader design tool that competes in the same space as Microsoft Visio. It's particularly useful when your venue supplies an existing floor plan as a PDF or image that you want to import and build on top of. General-purpose rather than wedding-specific, but capable.
Some all-in-one wedding planning apps cover guest lists, RSVPs, seating charts, and budgets in a single system. In these tools the floor plan connects directly to dietary data and RSVP responses, so when a guest submits a dietary restriction it surfaces in the seating chart automatically, with no manual step. Certain apps of this type run on a one-time payment rather than a monthly subscription, which matters when you're planning over a 12-to-18-month engagement and most other platforms are billing you every month of it.
What to look for when choosing between these tools as a couple
Most of the platforms above were built for venue sales teams, professional planners, or event managers. They come with features like multi-event CRM, client portals, and contract templates. Those are genuinely useful for someone managing 40 weddings a year. For a couple planning one wedding, you're paying for a lot of tooling you'll never open.
A few things that actually matter when you're the one getting married:
To-scale accuracy. Is the floor plan built from the venue's actual architectural files, or is it a rough approximation? A plan built from real dimensions is one your caterer and florist will trust. A rough approximation is one that surprises everyone on setup day.
Collaboration model. Your venue coordinator, florist, caterer, and AV team all have a stake in the floor plan. Some tools support real-time shared editing. Others export a static PDF and call it a day. Know which one you're getting before you commit.
Guest data integration. Does dietary data, RSVP status, and table assignment live in the same system as the floor plan, or are you bridging two separate tools manually? The manual reconciliation step sounds minor. It compounds over months as the guest list shifts.
Revision ease. Seating charts get revised more times than couples expect. A tool where each change is a drag-and-drop has a compounding time advantage over one that requires re-exporting and re-sharing every single time.
Pricing model. Most platforms charge monthly subscriptions. For a 12-to-18-month engagement, that adds up in a way that's worth doing the math on before you sign up.
Mobile access. Can you pull up the floor plan on your phone during venue setup? The day-of use case matters more than most couples anticipate until they're standing in the venue at 8am trying to answer a question from the florist.
How seating charts and guest logistics connect to the floor plan
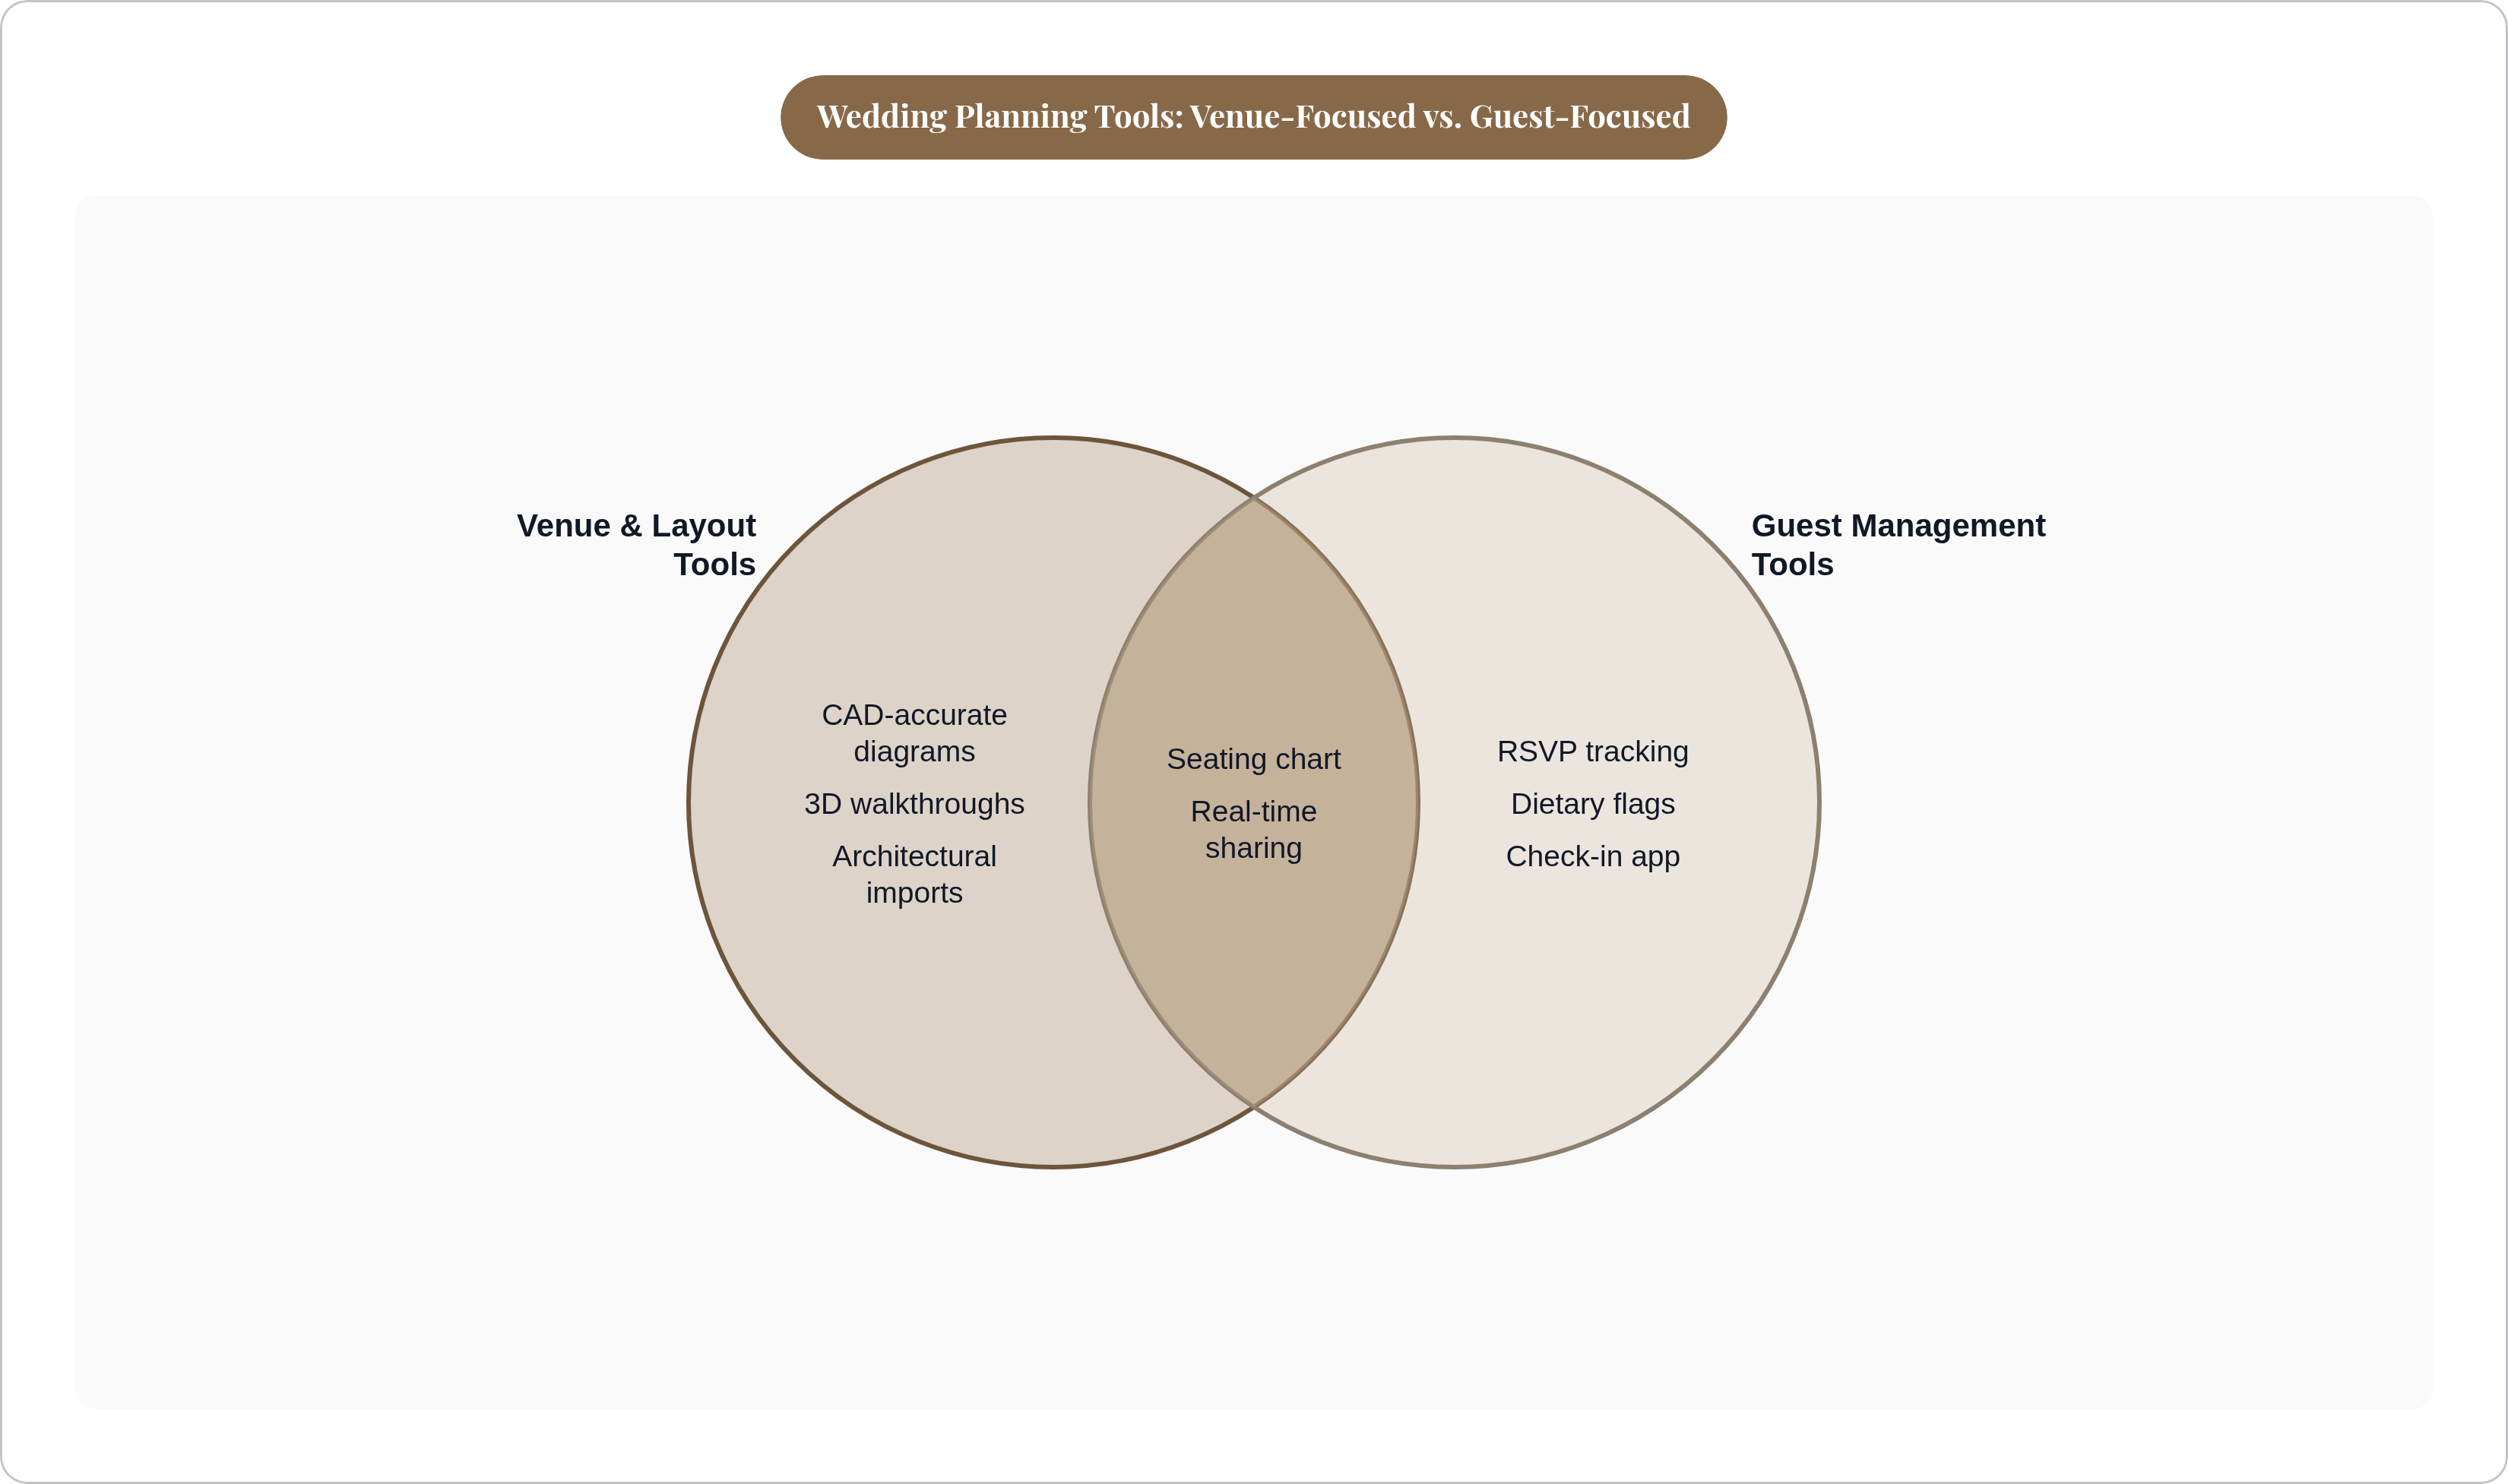
A floor plan tells you where the tables are. A seating chart tells you who sits at each one. The two are only useful together, and most tools don't treat them that way. They handle layout and guest assignment as separate functions, like a map and a compass sold in different stores.
The dietary data problem is the clearest example. When a guest RSVPs with a dietary restriction, that information needs to reach three places: the seating chart, the caterer's table list, and the name card. In most planning setups, those three places are completely separate systems. The coordinator ends up manually cross-referencing an RSVP spreadsheet against a printed seating chart the morning of the wedding. Something gets missed. Integrated tools exist specifically to prevent it.
Common dietary flags that need to travel through this system: vegetarian, vegan, gluten-free, nut allergy, halal, kosher, specific medical notes. Each one has to make it from the RSVP form to the table. When that handoff is manual, you're betting that nothing falls through the cracks during a period when everything else is also happening at once.
A few other logistics worth knowing:
QR codes at the venue entrance that guests scan to find their table remove the name-card-search bottleneck at the door. Some platforms offer this as part of the seating workflow.
Last-minute changes are inevitable. A guest cancels the night before. A table needs to be reorganized. In a digital, cloud-accessible plan, one update propagates everywhere. In a printed plan, you're reprinting.
Seating shouldn't be finalized too early. Most guidance suggests locking assignments around four weeks out, which means your floor plan and guest list need to stay in sync through an extended revision window, not just at the finish line.
Where venue layout fits inside the wider planning workflow
Venue and catering together typically represent the largest share of a wedding budget. Often 40 to 50 percent of total spend. The layout directly affects that line item. How many tables fit, how catering moves, whether a second bar is viable. These are layout questions with real budget consequences.
The sequence matters. Floor plan decisions feed into the catering quote, which feeds into the budget. Couples who finalize their layout late often find the quote was already agreed on different assumptions. That creates either a renegotiation or a compromise neither side wants.
The floor plan is also a vendor communication tool. You're sending it to the florist for centerpiece count and table dimensions, the caterer for service paths and table count, the AV team for stage and speaker placement, and the photographer for sightlines and natural light. Every one of those conversations goes faster with an accurate floor plan than without one. Vendors have seen enough weddings to know when a couple is working from a real diagram versus a rough sketch, and they plan accordingly.
For couples planning without a professional coordinator, all of that coordination falls on them directly. Keeping layout, guest list, RSVPs, dietary data, and budget in the same system reduces the load considerably.
For couples in that situation, an integrated tool that connects guest list, RSVPs, dietary flags, seating chart, and budget planner in one place, even if its diagramming is less precise than a CAD-level tool like Cvent and its visualization less immersive than Prismm, can reduce the coordination load considerably.